
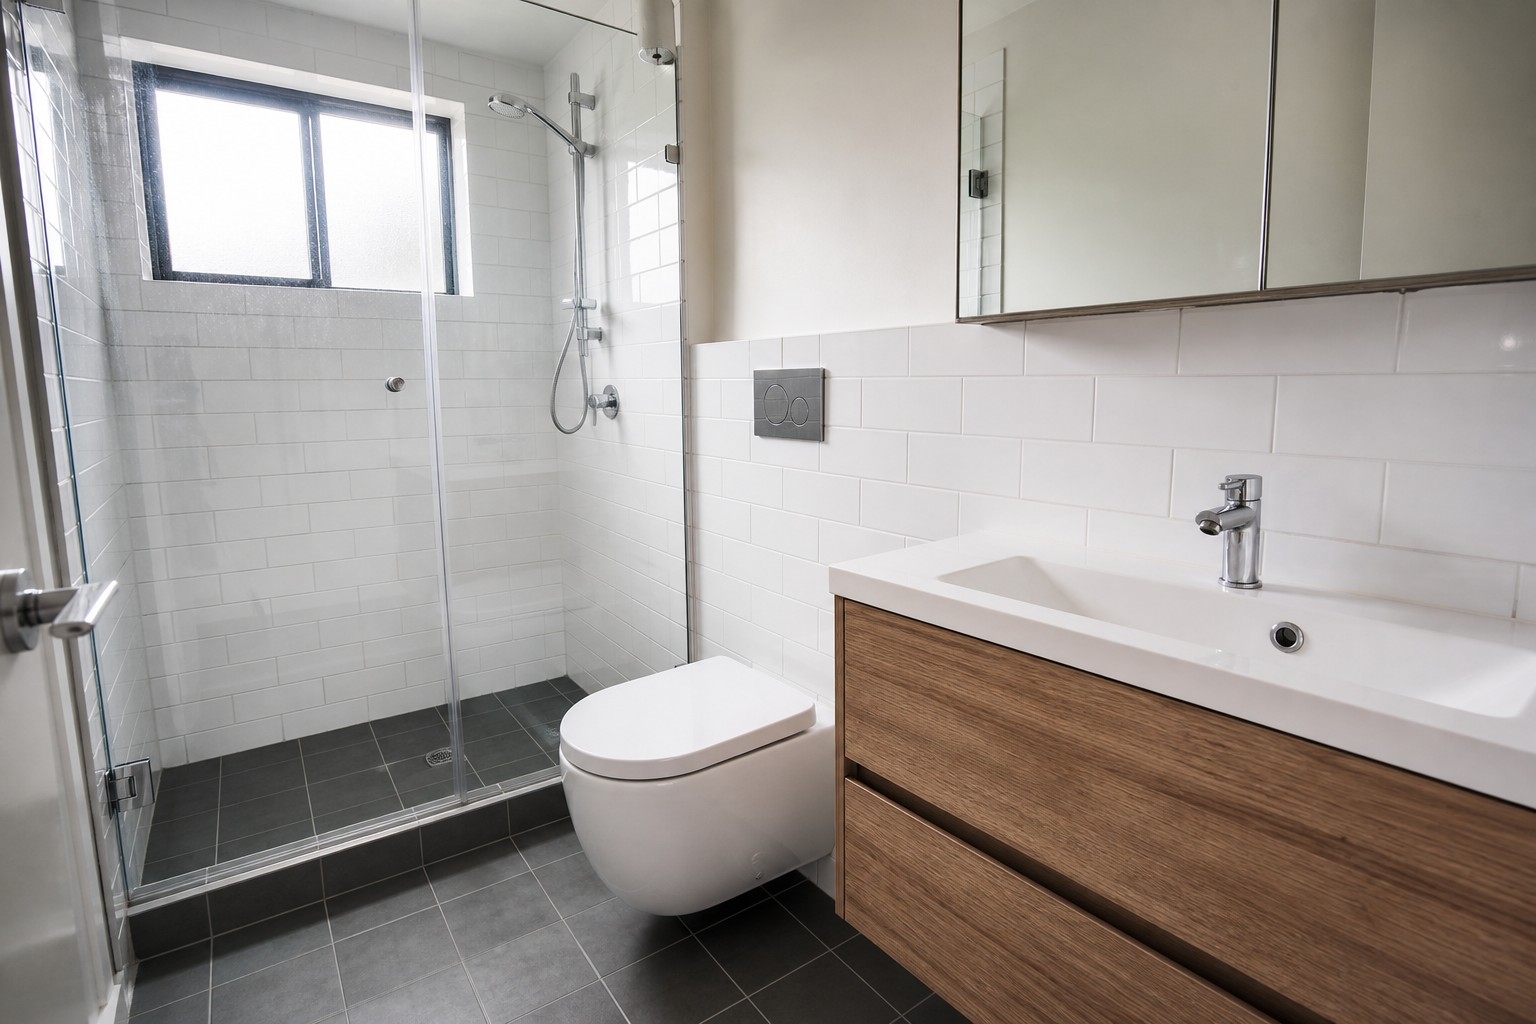
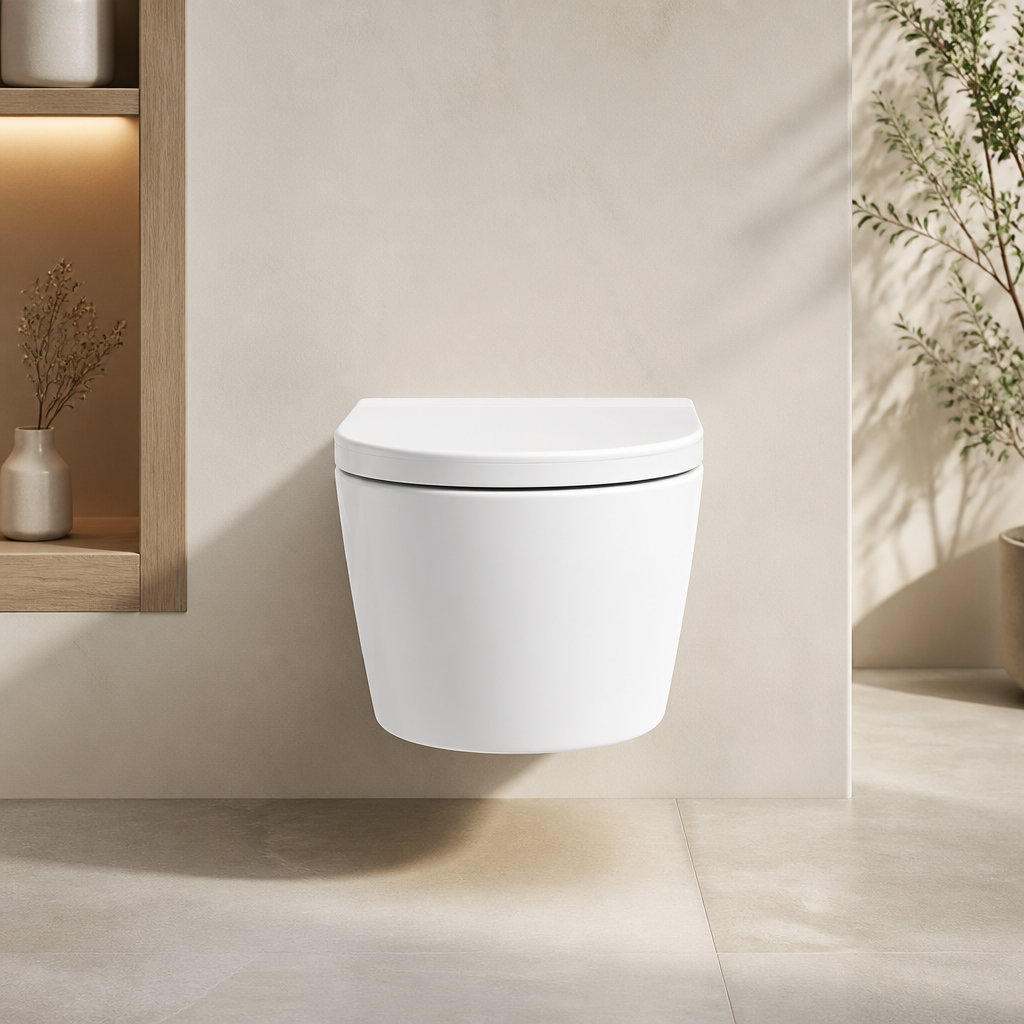
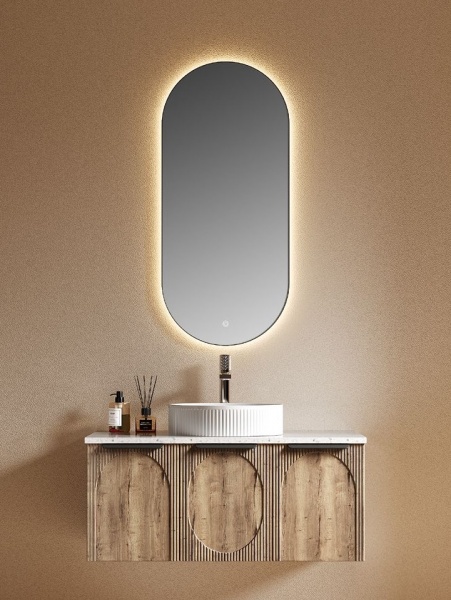
Project snapshot
- Segment
- Multi-family residential
- Region
- USA
- Scope
- Phased apartment buildings
- 产品
- Wall-hung toilet + wall-hung vanity
- Buyer focus
- Unit-plan consistency, CAD, carrier notes
Challenge
- Later buildings often invent new vanity widths if phase one never froze a matrix.
- Wall-hung toilets needed carrier coordination and dimension drawings early.
Solution
- Mapped BJ-WH-450 and MY-8844 to primary unit bathrooms.
- Collected carrier notes and CAD on the RFQ before sample lock.
- Documented the shortlist so phase-two buildings could reorder the same pair.
Results for the buyer
- Unit plans stayed visually consistent across buildings.
- Install teams reused the same dimension package.
- Mixed-container planning stayed tied to one SKU shortlist.